

Views - Primary on Main
Address
3130 Kulpan Way, Sevierville, TN
Price
$ 1,850,000
Property Attributes
- ID#303167
- TypeSingle Family
- Listing Status Active
- CountySevier
- CitySevierville
- AreaWears Valley
- NeighborhoodSpring Gap
- Zip37862
- Style
- Year Built2004
- Taxes$ 1640
- Price$ 1,850,000
- Bedrooms4
- Full Bathrooms4
- Half Bathrooms1
- Sqr Footage4794
- Lot Size2.11 Acres
Data Source:
Great Smoky Mountains MLS (GSMMLS)
Property Description
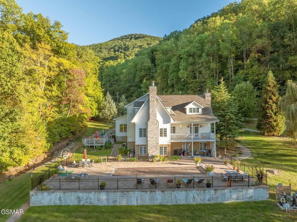
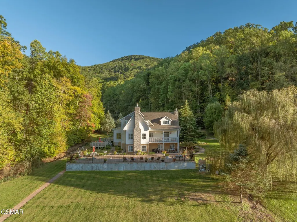
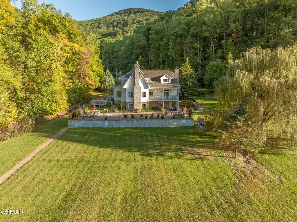
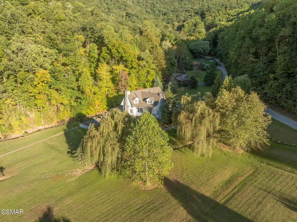
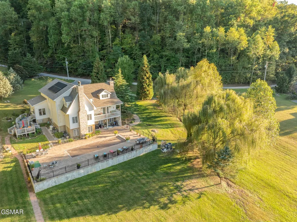
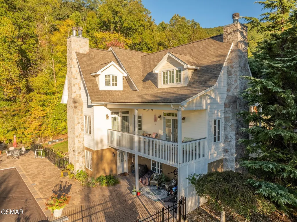
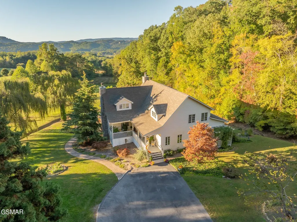
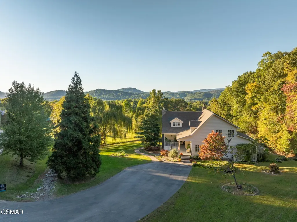
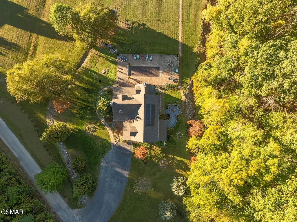
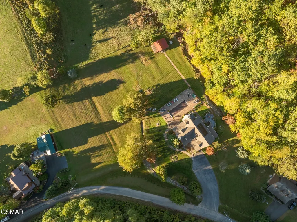
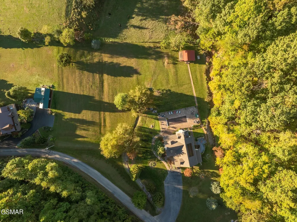
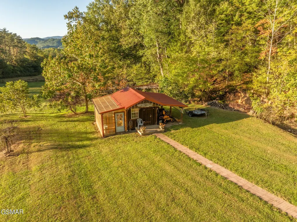
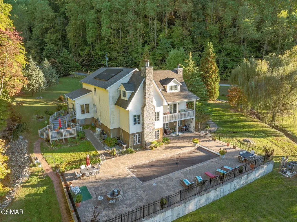
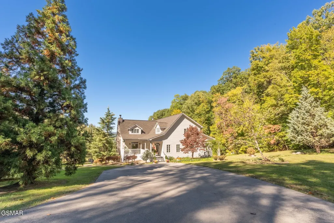
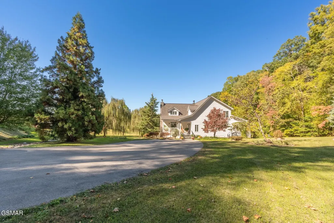
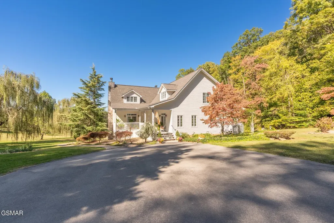
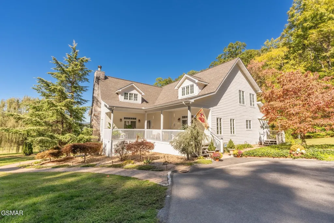
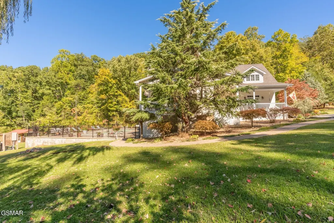
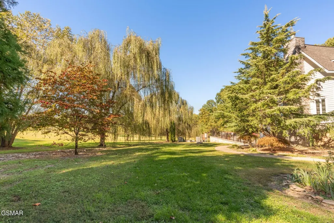
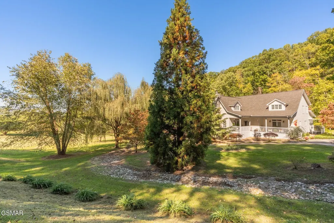
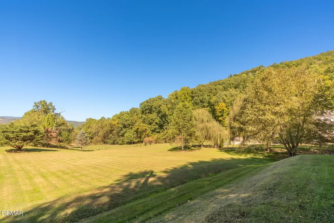
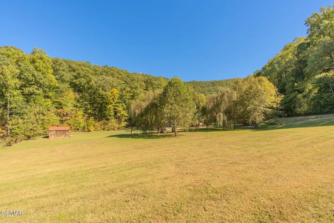
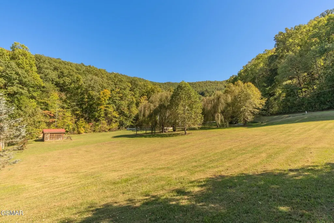
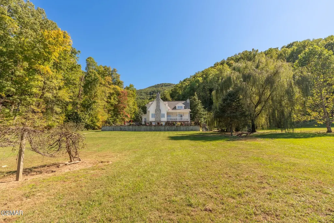
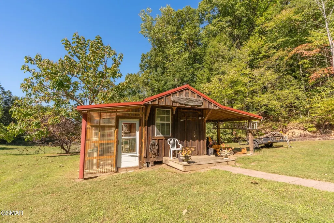
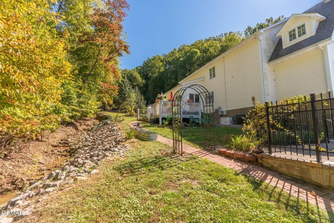
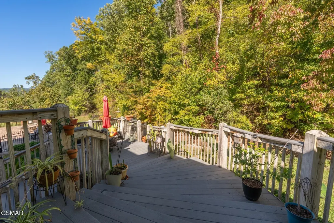
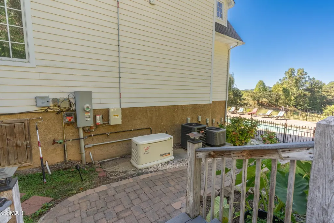
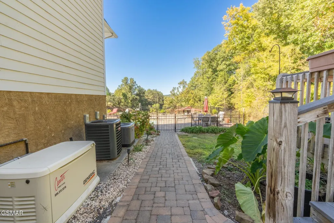
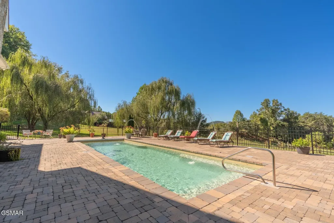
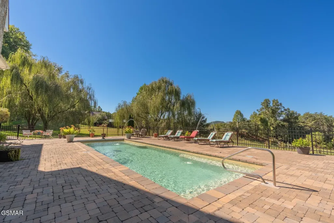
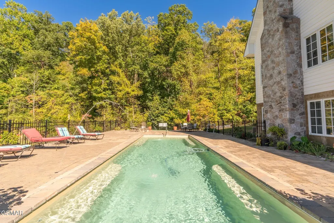
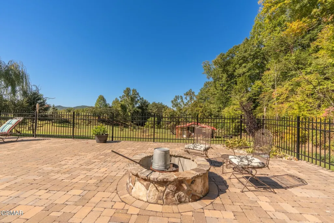
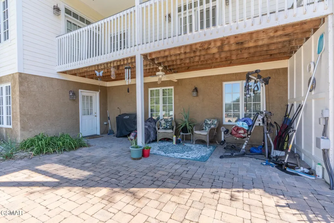
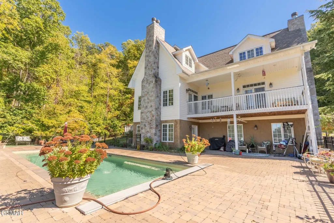
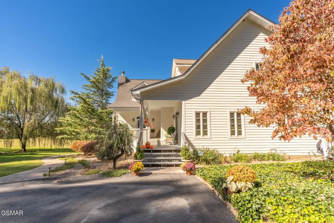
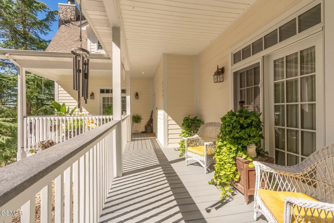
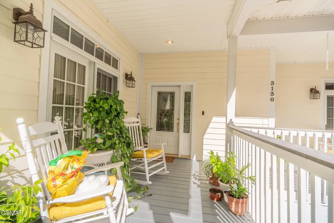
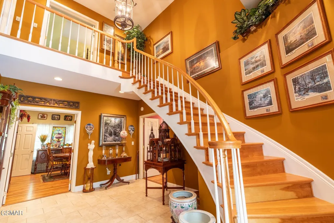
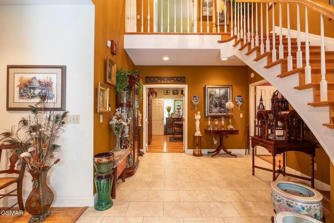
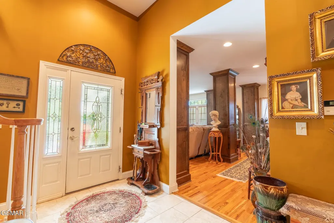
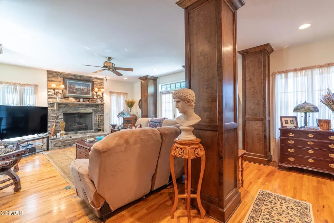
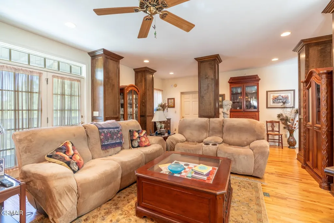
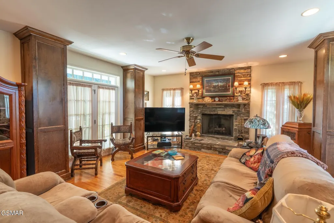
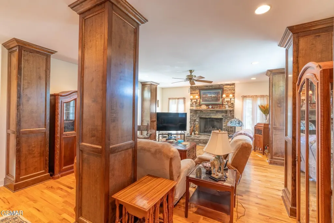
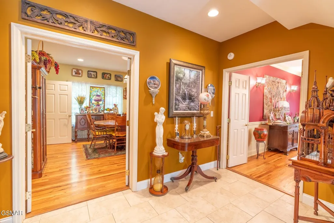
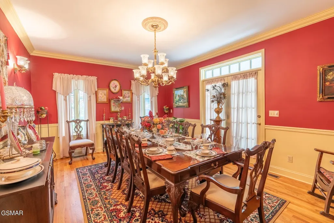
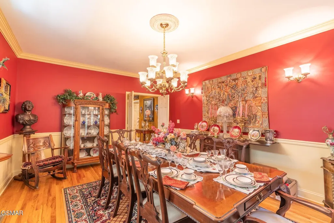
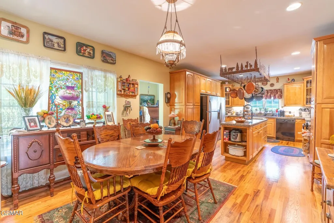
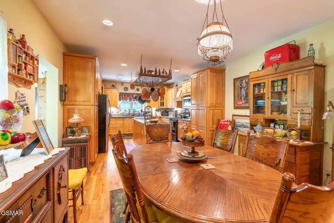
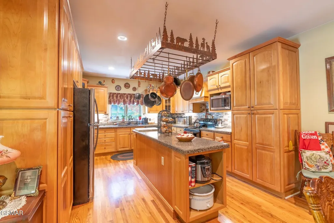
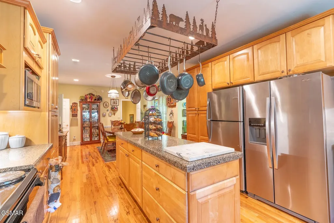
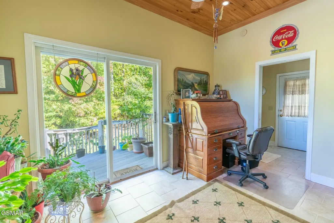
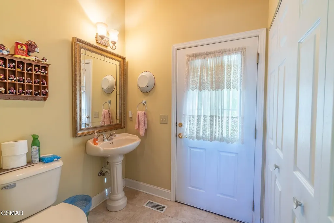
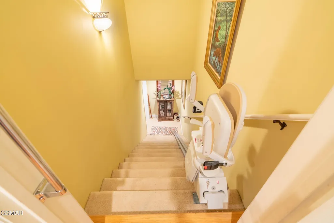
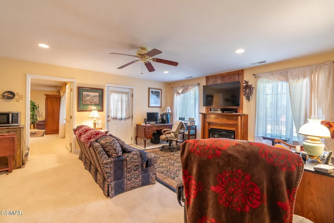
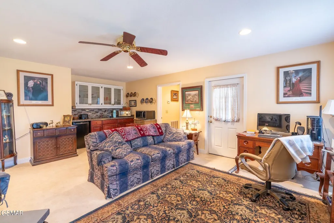
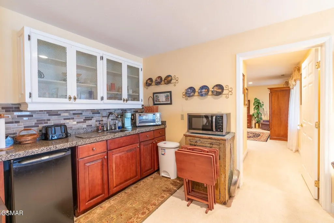
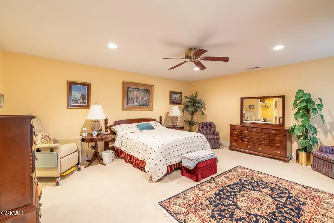
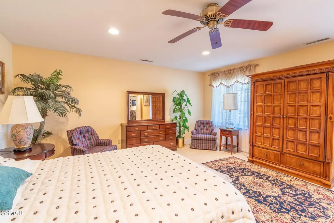
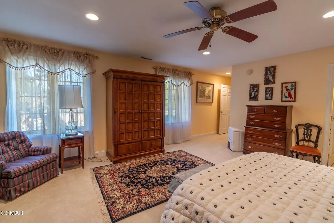
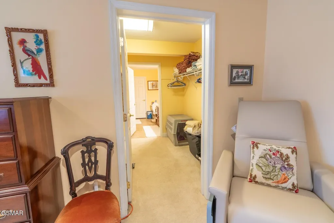
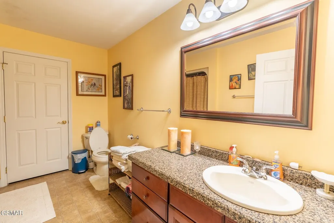
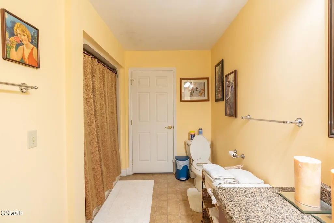
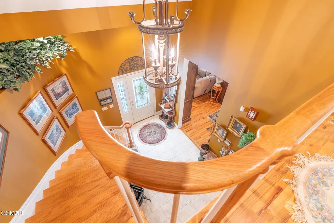
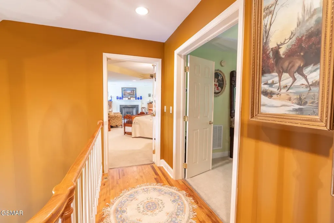
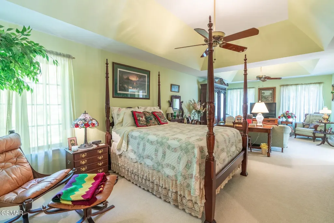
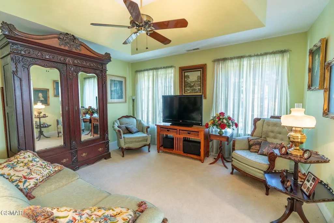
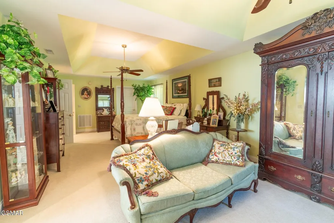
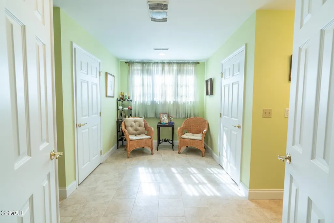
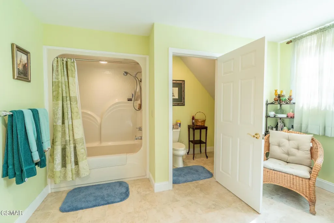
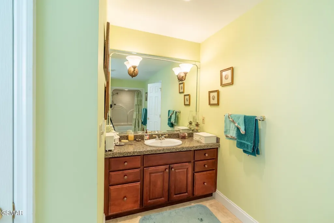
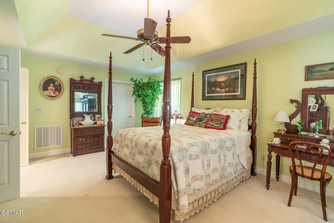
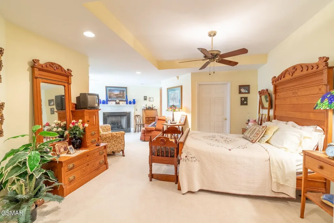
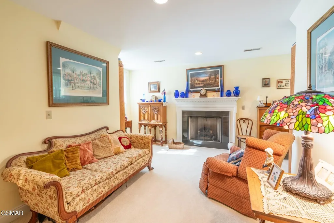
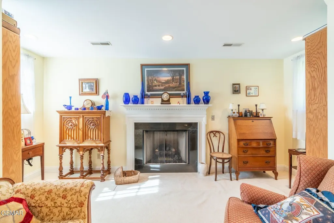
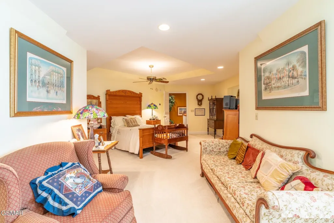
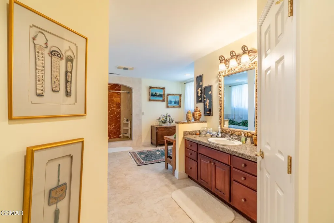
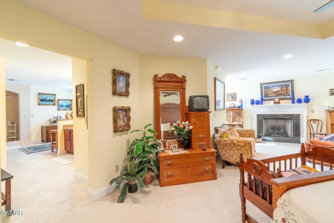
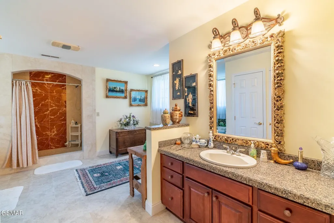
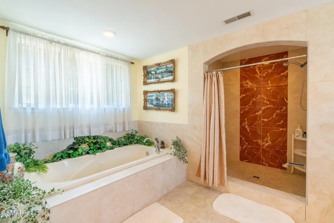
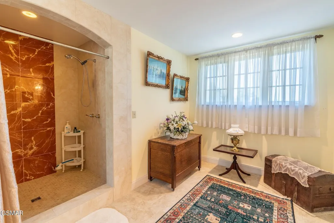
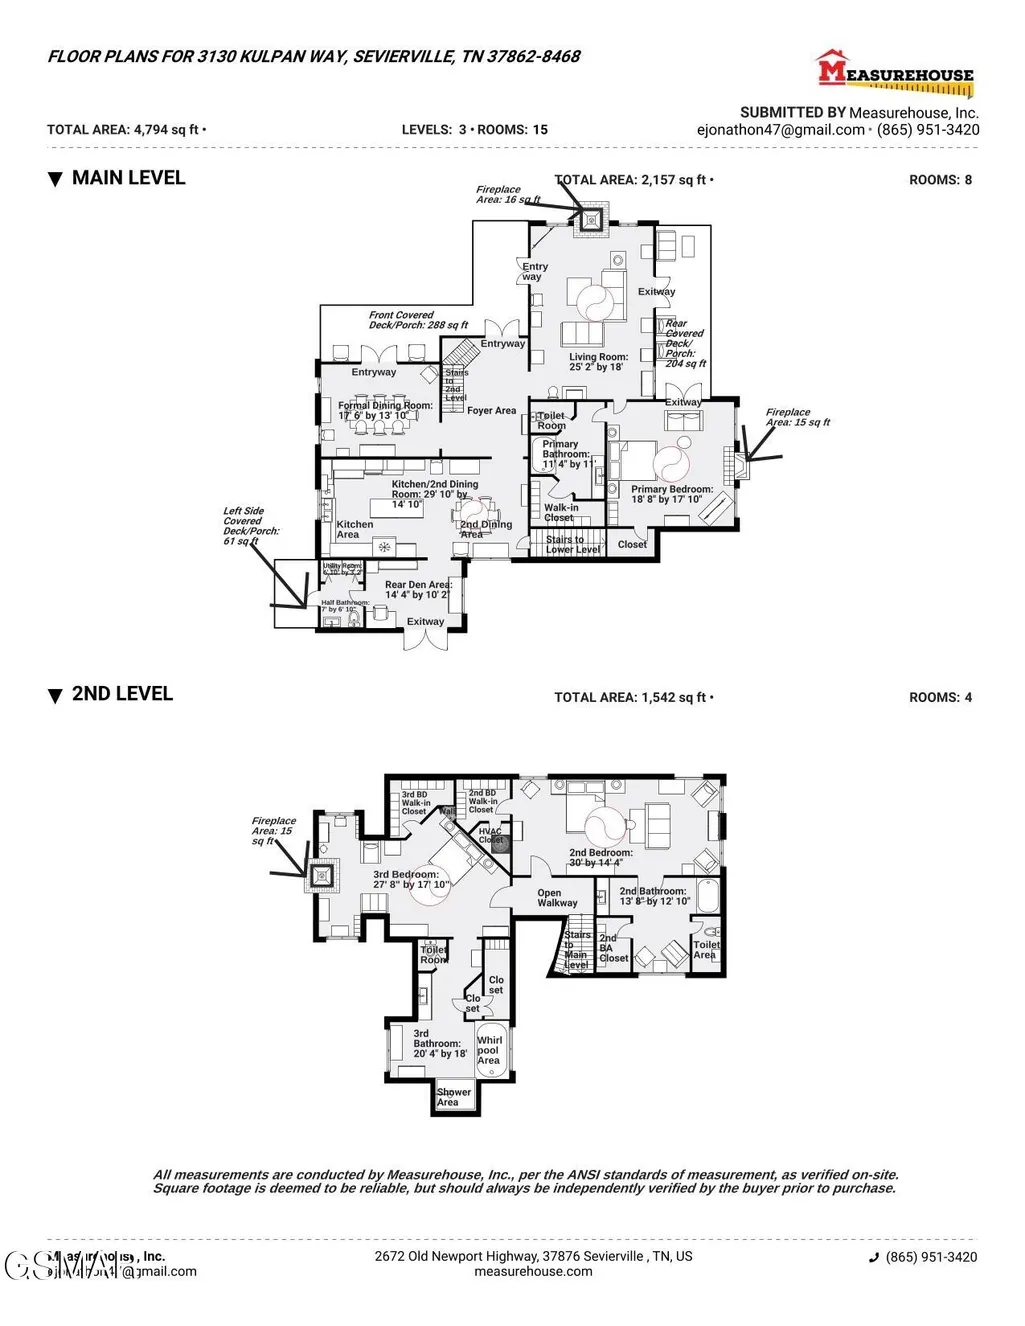
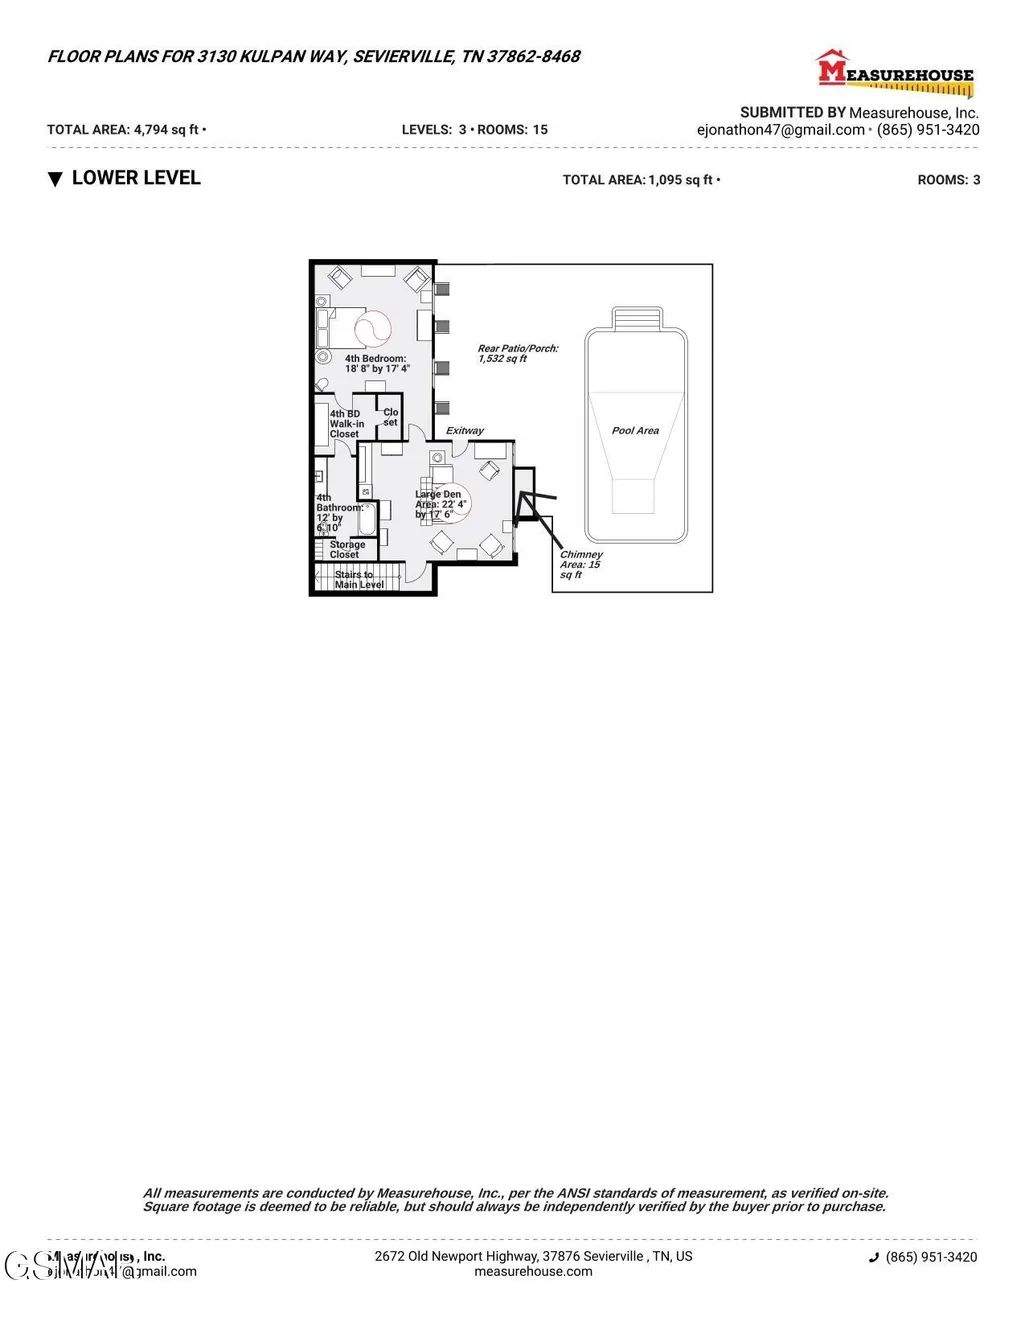
Estimated short term rental projections are $180,000 - $210,000 per year. Discover the perfect blend of luxury and serenity with this charming country estate home, now offering an incredible opportunity! The owners are including the adjacent lot of 0.83 acres with the purchase, bringing the total land to 2.11 acres--plenty of room for additional outdoor amenities to suit your lifestyle. Nestled on 1.28 acres of scenic beauty, this almost 5,000-square-foot home offers spectacular mountain and valley views. Originally designed as a bed & breakfast, the versatile layout--with four spacious suites--lends itself ideally to use as a B&B, short-term rental, inn, or multi-generational living. Extensive upgrades across all three floors ensure a move-in-ready experience. Enter through a spacious tiled foyer with a striking circular staircase featuring custom wood steps and railings. The gourmet kitchen includes high-end appliances, custom wood cabinetry, and wood flooring that flows into the breakfast room, formal dining room, and living room. The main level offers two fireplaces--one in the expansive living room and one in the primary suite--for added warmth and ambiance. All fireplaces are propane gas operated. The upper level features two generously sized bedrooms, each with oversized bathrooms and sitting areas; one includes a third fireplace. The fully finished lower level provides a large bedroom with in-suite bathroom, a den with full wet bar, and flexible space for recreation, media, or a home office. Additional highlights include multiple decks, an open patio, a whole-home water filtration system, five air-conditioning units, and five zoned climate controls for personalized comfort. There is a Large heated pool out back for plenty of room for your quest or family. A propane operated generator insures that the home never loses power. Extensive furnishings and antiques are negotiable with the sale. This rare estate combines elegant living with tranquil surroundings and convenient access to nearby amenities. Schedule your private tour today to explore the possibilities! All information is deemed to be correct but not guaranteed. The Buyer should verify all information that is important to them before making an offer
| Elementary School | High School |
|---|---|
| Wearwood Elementary Elementary School | Pigeon Forge High High School |
| Price History | |
|---|---|
| 4/9/2026 | Listed $1,999,000 |
| 7/22/2026 | 7$1,850,000 |
General Features
| Sewer | Septic Tank |
|---|---|
| Heating | Electric,Heat Pump |
| Cooling | Electric,Heat Pump,Zoned |
| Utilities | Cable Connected,Electricity Connected,High Speed Internet Connected |
| Possession | Close Of Escrow |
| Roof | Composition |
| Appliances | Dishwasher,Electric Cooktop,Electric Range,Microwave,Range Hood,Refrigerator,Self Cleaning Oven |
| Zoning | R 1 |
| Patio/Porch Features | Deck,Patio |
| Architectural Style | Contemporary,Ranch |
| Pool Features | In Ground,Outdoor Pool |
| Security Features | Security System,Smoke Detector(s) |
| Construction Materials | Stone,Vinyl Siding |
| Year Built | 2004 |
| View | Mountain(s) |
| Levels | Three Or More |
| Property Subtype | Single Family Residence |
| Tax Year | 2023 |
| Current Use | Residential,Single Family |
| County | Sevier |
| New Construction | false |
| Property Type | Residential |
| HOA | false |
| Attached Garage | false |
| Subdivision Name | Spring Gap |
| Garage Y/N | false |
| Total Rooms | 15 |
| Full Baths | 4 |
| Status | Active |
| Directions | From traffic light #3 on Parkway in Pigeon Forge turn onto Highway 321/Wears Valley Road and continue for approximately 7.5 miles. Turn left onto Robeson Road for about 1.5 miles to Kulpan Road on left, then .25 mile to property on left. Sign on Property. |
| High School | Pigeon Forge High |
| City | Sevierville |
| MLS Area | Wears Valley |
| Lot Size Units | Acres |
| Lot Size Square Feet | 91911.6 |
| Elementary School | Wearwood Elementary |
| Tax Annual Amount | 1640.58 |
| Home Warranty Y/N | false |
| MLS Area Minor | Wears Valley |
| Standard Status | Active |
| Tax Lot | 005 |
| Occupancy | Either |
Interior Features
| Interior Amenities | Cathedral Ceiling(s),Ceiling Fan(s),Formal Dining,High Speed Internet,In-Law Floorplan,Kitchen Island,Solid Surface Counters,Walk-In Closet(s),Walk-In Shower(s) |
|---|---|
| Basement | Finished,Walk-Out Access |
| Flooring | Hardwood |
| Furnished Y/N | Negotiable |
| Total Fireplaces | 3 |
| Fireplace Features | Gas Log,Insert,Masonry |
| Total Stories | 3 |
| Air Conditioning Y/N | true |
| Heating Y/N | true |
| Window Features | Double Pane Windows |
| Fireplace Y/N | true |
| Above Grade Finished Area | 3699 |
| Half Baths | 1 |
| Total Bedrooms | 4 |
| Below Grade Finished Area | 1095 |
| Main Level Bedrooms | 1 |
| Main Level Bathrooms | 15 |
| LivingAreaSource | Plans |
| Total Baths | 5 |
Exterior Features
| Exterior Amenities | Rain Gutters |
|---|---|
| Parking Features | Common,Off Street |
| Lot Features | Views,Country Setting |
| Water Source | Well |
| Lot Size Area | 2.11 |
| Foundation Details | Combination |
| Building Area Total | 4794 |
| Lot Size Acres | 2.11 |
| Road Surface Type | Paved |
| Lot Size Source | Public Records |
| Waterfront Y/N | false |
| Road Frontage Type | Private Road |
| Road Responsibility | Private Maintained Road |
| Horse Y/N | false |
Amenities
- Foreclosure
- Views
- Short Sale
- New Construction
- Adult 55+
- Lease To Own
- No HOA Fees
- Furnished
- Primary On Main
- Air Conditioning
- Seller Finance
- Green
- Fixer Upper
- Horse
- Golf
- Fireplace
- Deck
- Garage
- Basement
- Pool
Property vs Single Family Average in 37862
Price
Taxes
Year Built
 Canopy MLS® Copyright ©2026 All rights reserved.
 Tennessee Virginia Regional MLS All information deemed reliable but not guaranteed. All properties are subject to prior sale, change or withdrawal. Neither listing broker(s) or information provider(s) shall be responsible for any typographical errors, misinformation, misprints and shall be held totally harmless. Listing(s) information is provided for consumer's personal, non-commercial use and may not be used for any purpose other than to identify prospective properties consumers may be interested
 DMAAR: Des Moines Area Association of REALTORS® All information deemed reliable but not guaranteed. All properties are subject to prior sale, change or withdrawal. Neither listing broker(s) or information provider(s) shall be responsible for any typographical errors, misinformation, misprints and shall be held totally harmless. Listing(s) information is provided for consumer's personal, non-commercial use and may not be used for any purpose other than to identify prospective properties consumers
 Great Smoky Mountains Association of REALTORS® All information deemed reliable but not guaranteed. All properties are subject to prior sale, change or withdrawal. Neither listing broker(s) or information provider(s) shall be responsible for any typographical errors, misinformation, misprints and shall be held totally harmless. Listing(s) information is provided for consumer's personal, non-commercial use and may not be used for any purpose other than to identify prospective properties consumers
 Lakeway Area MLS® (LAAMLS). All information deemed reliable but not guaranteed. All properties are subject to prior sale, change or withdrawal. Neither listing broker(s) or information provider(s) shall be responsible for any typographical errors, misinformation, misprints and shall be held totally harmless. Listing(s) information is provided for consumer's personal, non-commercial use and may not be used for any purpose other than to identify prospective properties consumers may be interested in purchasing. The data relating to real estate for sale on this website comes in part from the Internet Data Exchange program of the Multiple Listing Service. Real estate listings held by brokerage firms other than Greater Impact Realty may be marked with the Internet Data Exchange logo and detailed information about those properties will include the name of the listing broker(s) when required by the MLS. Copyright ©2026 All rights reserved.
Last Updated: September 12, 2026 7:38 PM UTC
Lakeway Area MLS® (LAAMLS). All information deemed reliable but not guaranteed. All properties are subject to prior sale, change or withdrawal. Neither listing broker(s) or information provider(s) shall be responsible for any typographical errors, misinformation, misprints and shall be held totally harmless. Listing(s) information is provided for consumer's personal, non-commercial use and may not be used for any purpose other than to identify prospective properties consumers may be interested in purchasing. The data relating to real estate for sale on this website comes in part from the Internet Data Exchange program of the Multiple Listing Service. Real estate listings held by brokerage firms other than Greater Impact Realty may be marked with the Internet Data Exchange logo and detailed information about those properties will include the name of the listing broker(s) when required by the MLS. Copyright ©2026 All rights reserved.
Last Updated: September 12, 2026 7:38 PM UTC
