

Price Reduction
Address
3887 Chapman Street, Morristown, TN
Price
$ 299,900
Property Attributes
- ID#712710
- TypeSingle Family
- Listing Status Active
- CountyHAMBLEN
- CityMorristown
- NeighborhoodMonte Vista
- Zip37813
- StyleContemporary,Ranch
- Year Built1978
- Taxes$ 698
- Price$ 299,900
- Bedrooms3
- Full Bathrooms2
- Half Bathrooms0
- Sqr Footage1575
- Lot Size0.37 Acres
Data Source:
Lakeway Area MLS (LAAMLS)
Property Description
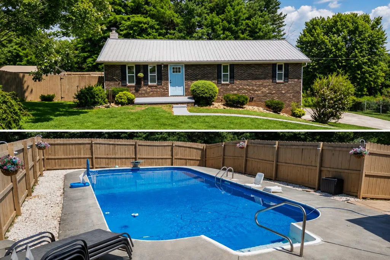
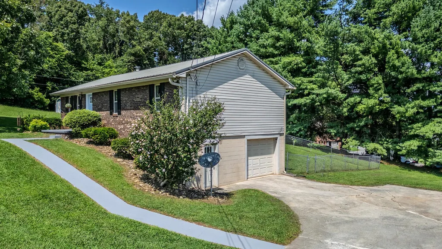
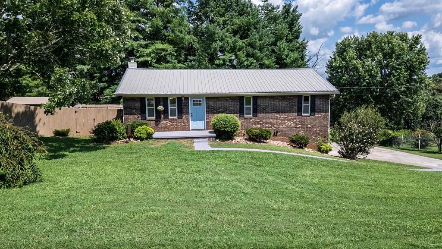
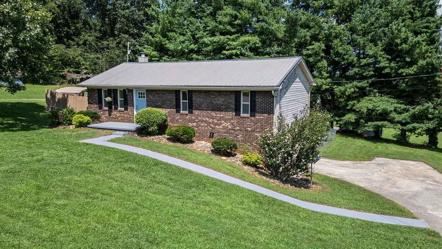
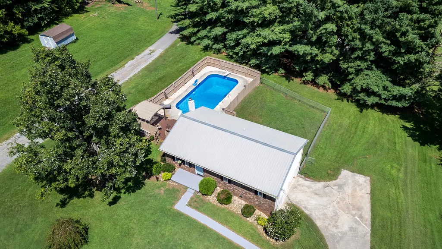
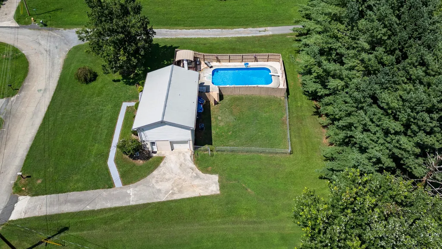
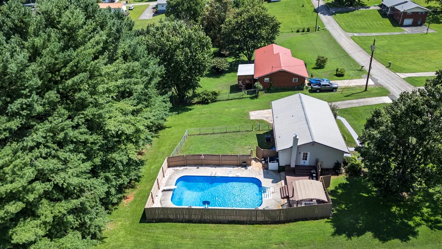
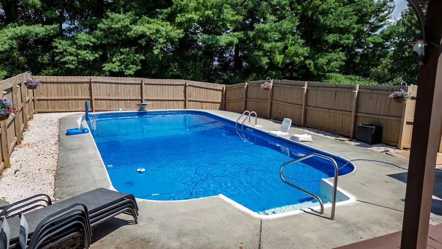
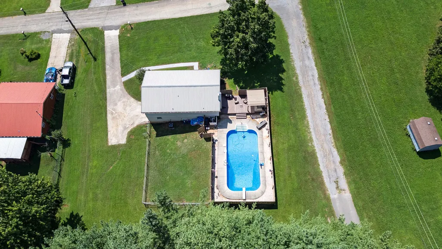
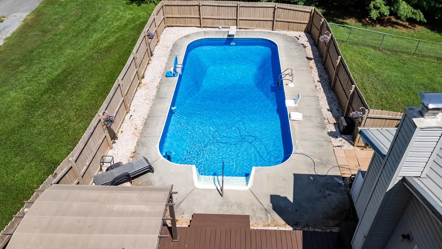
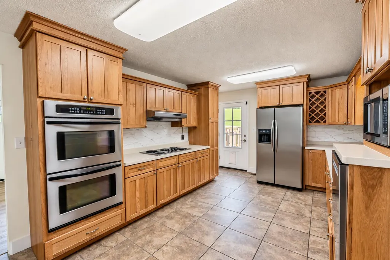
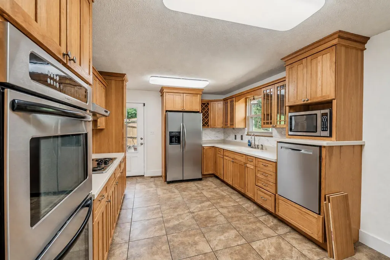
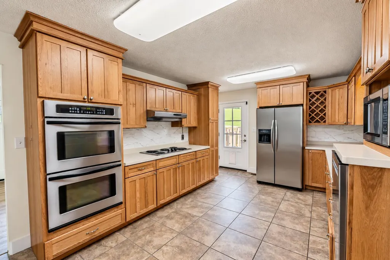
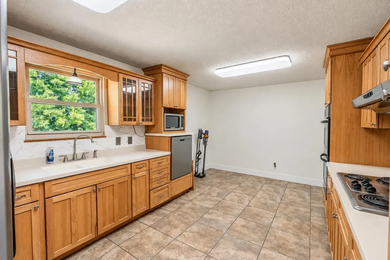
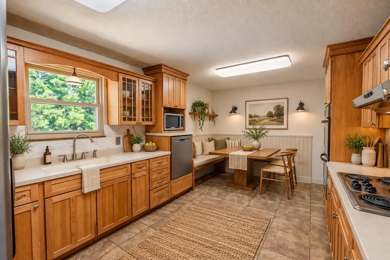
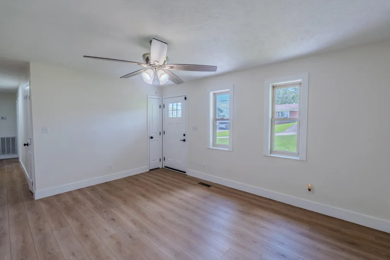
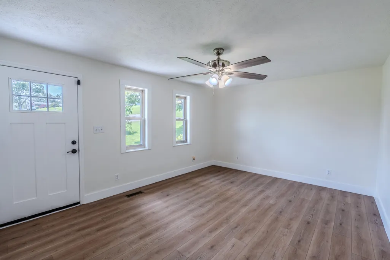
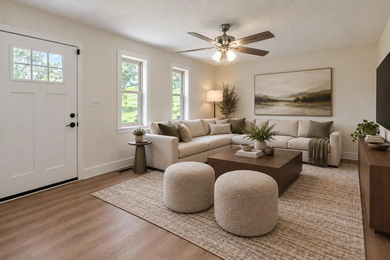
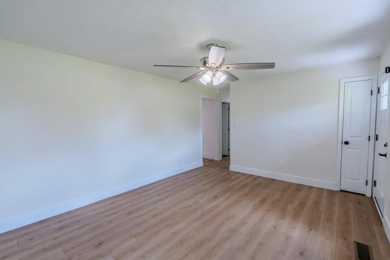
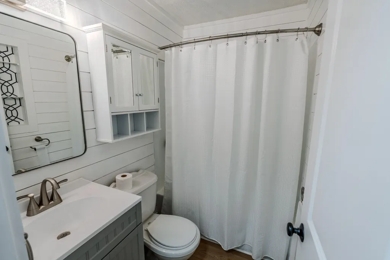
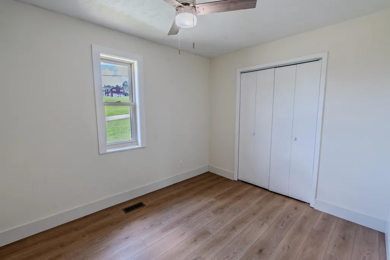
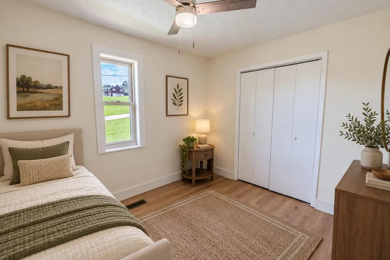
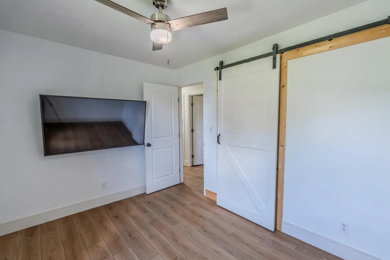
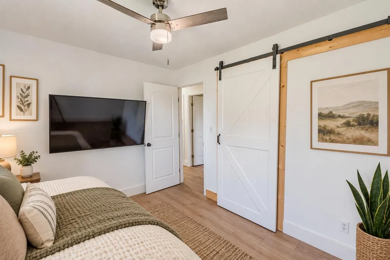
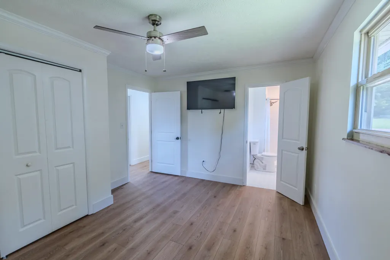
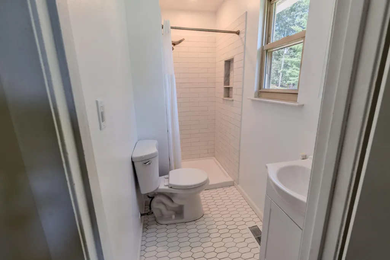
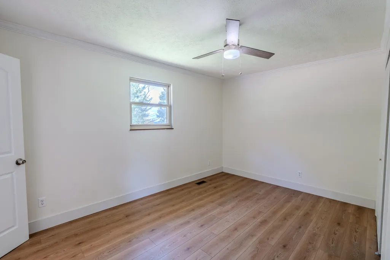
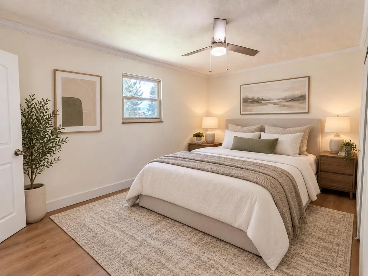
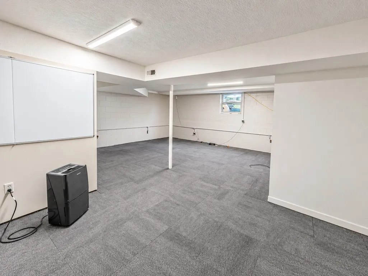
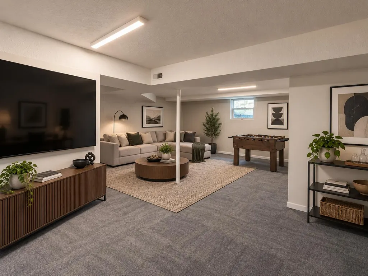
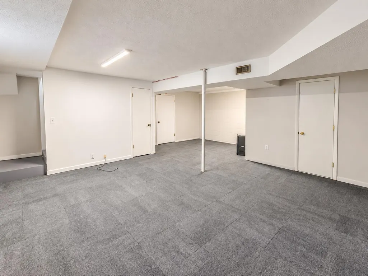
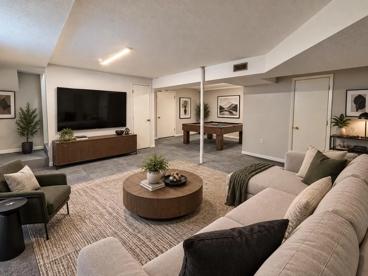
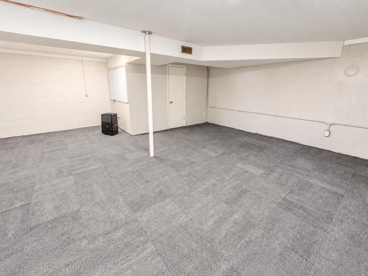
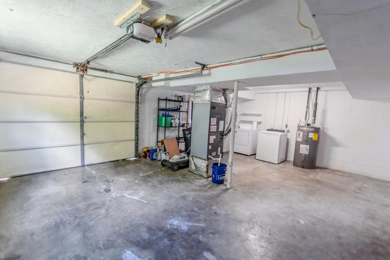
The Perfect Place to Start and Make Memories! Welcome to 3887 Chapman St., a charming 3-bedroom, 2-bath home tucked away on a quiet street in Morristown and conveniently located just minutes from I-81 Exit 8. If you've been searching for a home that offers comfort, space, convenience, and a backyard the whole family will love, this one checks the boxes! Inside, you'll find new LVP flooring, fresh paint, an updated primary bathroom, and a brand-new HVAC system, making this home move-in ready. The kitchen features Corian countertops, a double oven, elevated dishwasher, plenty of cabinetry, and great functionality for everyday living. But the real fun starts outside! ☀️ The in-ground pool and fenced backyard create the perfect space for summer days, entertaining friends, watching the kids play, or simply relaxing at home. The pool liner was replaced approximately two years ago, and the pool pump is also new. A two-year-old deck provides even more space for outdoor living and entertaining. Need a little extra room? The basement offers a garage, additional storage, and flexible space that could easily become a home office, playroom, workout area, hobby space, or additional room to fit your lifestyle. Located close to I-81, shopping, dining, schools, and everything Morristown has to offer, this home gives you the convenience you need without sacrificing the peaceful feel of a quiet neighborhood. Owner/agent Some listing photos have been virtually staged for illustrative purposes. Original unaltered photos are also included.
| Elementary School | Middle School | High School |
|---|---|---|
| Witt Elementary School | Lincoln Middle School | West High School |
| Price History | |
|---|---|
| 8/22/2026 | Listed $326,900 |
| 8/29/2026 | 1$324,900 |
| 9/2/2026 | 2$319,900 |
| 9/7/2026 | 1$314,900 |
| 9/13/2026 | 5$299,900 |
General Features
| Living Area | 1575.0 |
|---|---|
| Sewer | Septic Tank |
| Heating | Central,Electric,Heat Pump |
| Cooling | Ceiling Fan(s),Central Air,Heat Pump |
| Utilities | Electricity Connected,Sewer Connected,Water Connected |
| Possession | Close Of Escrow |
| Appliances | Convection Oven,Dishwasher,Double Oven,Dryer,Electric Cooktop,Electric Oven,Electric Range,Electric Water Heater,Microwave,Range Hood,Refrigerator,Washer |
| Garage Spaces | 1.0 |
| Patio/Porch Features | Front Porch,Rear Porch |
| Architectural Style | Contemporary,Ranch |
| Pool Features | In Ground,Private,Vinyl |
| Construction Materials | Block,Brick,Vinyl Siding |
| Year Built | 1978 |
| Electric | 220 Volts in Laundry,Circuit Breakers |
| Levels | One |
| Property Subtype | Single Family Residence |
| Tax Year | 2025 |
| Parcel Number | 050J D 01000 000 |
| County | Hamblen |
| New Construction | No |
| Property Type | Residential |
| HOA | No |
| Attached Garage | No |
| Subdivision Name | Monte Vista |
| Garage Y/N | Yes |
| Total Rooms | 8 |
| Full Baths | 2 |
| Status | Active |
| Directions | from old 25E turn onto Balch St,turn right onto Chapman St. Home is second home on the right |
| High School | West |
| City | Morristown |
| Senior Community Y/N | No |
| Lot Size Units | Acres |
| Lot Size Square Feet | 16117.2 |
| Carport Y/N | No |
| Elementary School | Witt |
| Property Attached Y/N | No |
| Land Lease Y/N | No |
| Tax Annual Amount | 698.62 |
| Home Warranty Y/N | No |
| Middle/Junior High School | Lincoln |
| Lease Renewal Y/N | No |
| Additional Parcels Y/N | No |
| Lease Considered Y/N | No |
| Structure Type | House |
| Standard Status | Active |
| Occupancy Type | Owner |
| MobileHomeRemainsYN | No |
| Sewer_co_Septic_sp_Tank | True |
| Heating_co_Central | True |
| Year Built Effective | 1978 |
Interior Features
| Interior Amenities | Eat-in Kitchen,Ceiling Fan(s),Solid Surface Counters,Walk-In Closet(s) |
|---|---|
| Basement | Block,Concrete,Exterior Entry,Interior Entry,Partially Finished,Storage Space,Walk-Out Access |
| Flooring | Luxury Vinyl,Tile |
| Fireplace Features | Metal |
| Total Stories | 2 |
| Basement (Y/N) | Yes |
| Air Conditioning Y/N | Yes |
| Heating Y/N | Yes |
| Window Features | Double Pane Windows,Tilt Windows |
| Fireplace Y/N | No |
| Above Grade Finished Area | 1050.0 |
| Laundry Features | Electric Dryer Hookup,In Basement,In Garage |
| Total Bedrooms | 3 |
| Below Grade Finished Area | 525.0 |
| Main Level Bedrooms | 3 |
| Main Level Bathrooms | 2 |
| Total Baths | 2 |
| Heating-Heat Pump | True |
Exterior Features
| Exterior Amenities | Rain Gutters |
|---|---|
| Fencing | Back Yard,Chain Link,Gate,Privacy,Wood |
| Lot Features | Corner Lot,Rectangular Lot,Sloped |
| Water Source | Public |
| Lot Size Area | 0.37 |
| Foundation Details | Block |
| Spa | No |
| Lot Dimensions | 110X145.5 IRR |
| Lot Size Acres | 0.37 |
| Road Surface Type | Paved |
| Waterfront Y/N | No |
| Road Frontage Type | County Road |
| Crops Included Y/N | No |
| Horse Y/N | No |
| Irrigation Water Rights Y/N | No |
Amenities
- Foreclosure
- Views
- Short Sale
- New Construction
- Adult 55+
- Lease To Own
- No HOA Fees
- Furnished
- Primary On Main
- Air Conditioning
- Seller Finance
- Green
- Fixer Upper
- Horse
- Golf
- Fireplace
- Deck
- Garage
- Basement
- Pool
Property vs Single Family Average in 37813
Price
Taxes
Year Built
 Canopy MLS® Copyright ©2026 All rights reserved.
 Tennessee Virginia Regional MLS All information deemed reliable but not guaranteed. All properties are subject to prior sale, change or withdrawal. Neither listing broker(s) or information provider(s) shall be responsible for any typographical errors, misinformation, misprints and shall be held totally harmless. Listing(s) information is provided for consumer's personal, non-commercial use and may not be used for any purpose other than to identify prospective properties consumers may be interested
 DMAAR: Des Moines Area Association of REALTORS® All information deemed reliable but not guaranteed. All properties are subject to prior sale, change or withdrawal. Neither listing broker(s) or information provider(s) shall be responsible for any typographical errors, misinformation, misprints and shall be held totally harmless. Listing(s) information is provided for consumer's personal, non-commercial use and may not be used for any purpose other than to identify prospective properties consumers
 Great Smoky Mountains Association of REALTORS® All information deemed reliable but not guaranteed. All properties are subject to prior sale, change or withdrawal. Neither listing broker(s) or information provider(s) shall be responsible for any typographical errors, misinformation, misprints and shall be held totally harmless. Listing(s) information is provided for consumer's personal, non-commercial use and may not be used for any purpose other than to identify prospective properties consumers
 Lakeway Area MLS® (LAAMLS). All information deemed reliable but not guaranteed. All properties are subject to prior sale, change or withdrawal. Neither listing broker(s) or information provider(s) shall be responsible for any typographical errors, misinformation, misprints and shall be held totally harmless. Listing(s) information is provided for consumer's personal, non-commercial use and may not be used for any purpose other than to identify prospective properties consumers may be interested in purchasing. The data relating to real estate for sale on this website comes in part from the Internet Data Exchange program of the Multiple Listing Service. Real estate listings held by brokerage firms other than Greater Impact Realty may be marked with the Internet Data Exchange logo and detailed information about those properties will include the name of the listing broker(s) when required by the MLS. Copyright ©2026 All rights reserved.
Last Updated: September 16, 2026 9:49 AM UTC
Lakeway Area MLS® (LAAMLS). All information deemed reliable but not guaranteed. All properties are subject to prior sale, change or withdrawal. Neither listing broker(s) or information provider(s) shall be responsible for any typographical errors, misinformation, misprints and shall be held totally harmless. Listing(s) information is provided for consumer's personal, non-commercial use and may not be used for any purpose other than to identify prospective properties consumers may be interested in purchasing. The data relating to real estate for sale on this website comes in part from the Internet Data Exchange program of the Multiple Listing Service. Real estate listings held by brokerage firms other than Greater Impact Realty may be marked with the Internet Data Exchange logo and detailed information about those properties will include the name of the listing broker(s) when required by the MLS. Copyright ©2026 All rights reserved.
Last Updated: September 16, 2026 9:49 AM UTC
